
Open House Sat, Sep 26th 12:30 PM - 02:30 PM - Price Reduction











Address
13906 Nw 51st Ct, Vancouver, WA
Price
$ 825,000
Property Attributes
- MLS#250334079
- TypeSingle Family
- Listing Status Active
- CountyCLARK
- CityVancouver
- Area43
- NeighborhoodASHLEY HEIGHTS
- Zip98685
- StyleStories2
- Year Built1998
- Taxes$ 9150
- Price$ 825,000
- Bedrooms4
- Full Bathrooms3
- Half Bathrooms0
- Sqr Footage3610
- Lot Size0.24 Acres
Data Source:
Regional Multiple Listing Service (RMLSOR)
Property Description
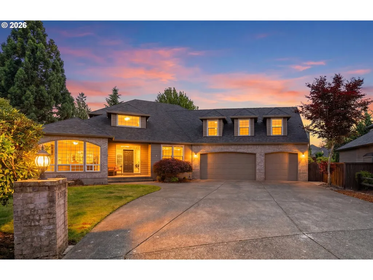
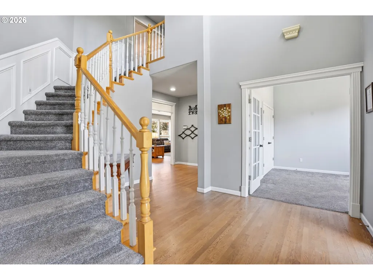
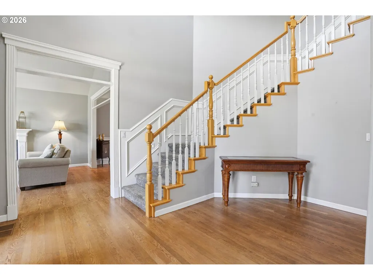
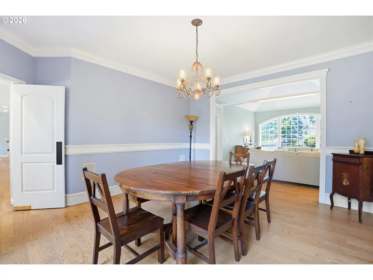
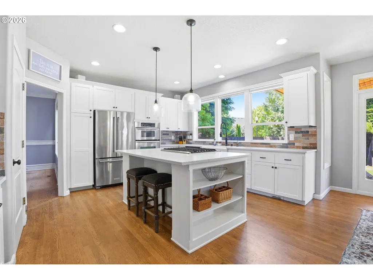
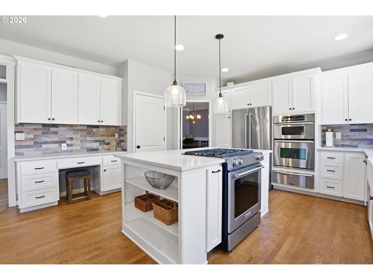
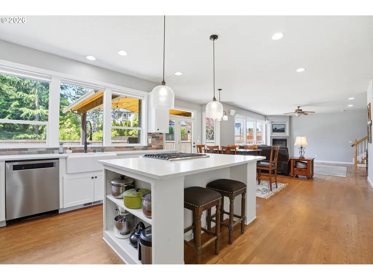
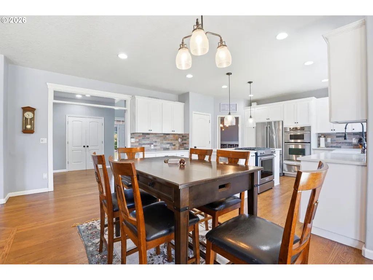
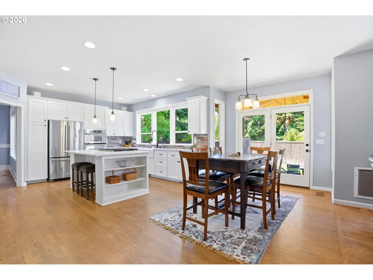
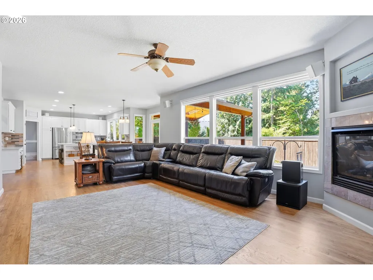
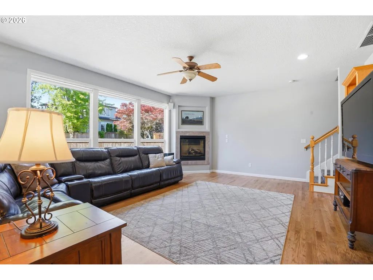
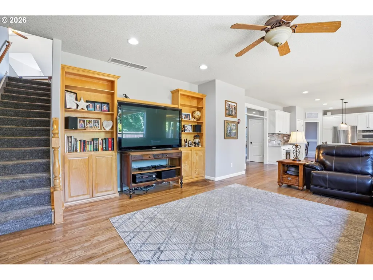
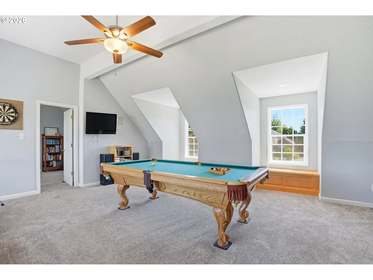
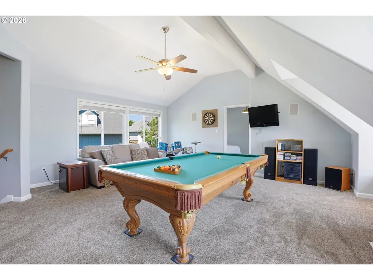
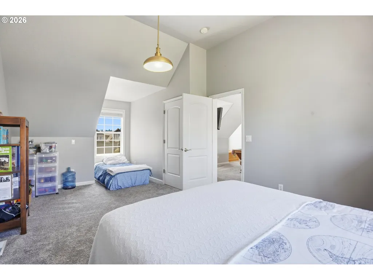
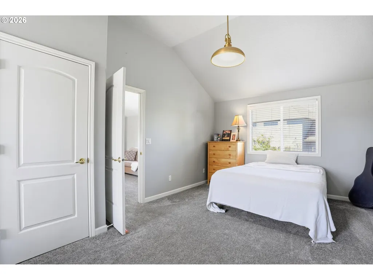
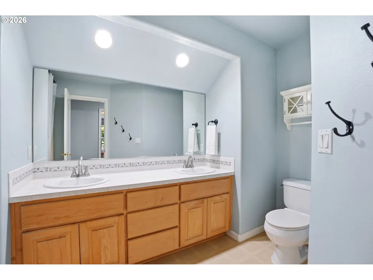
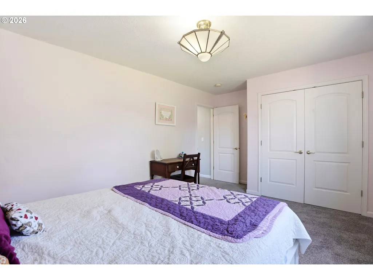
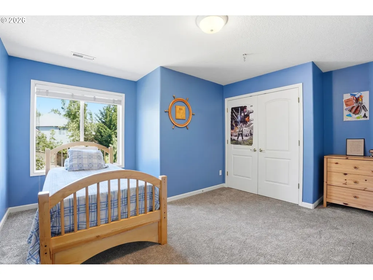
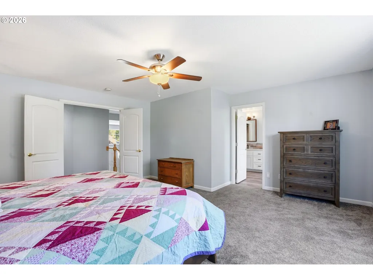
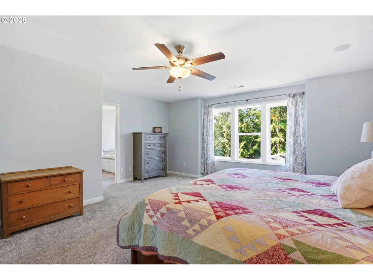
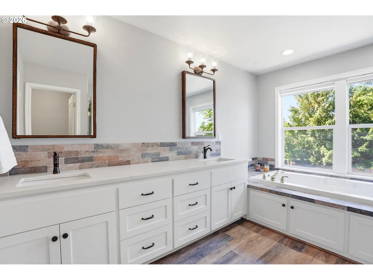
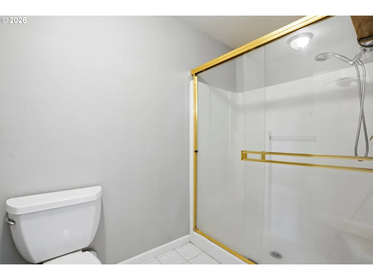
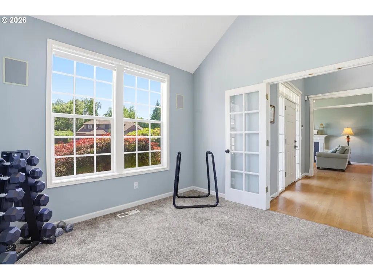
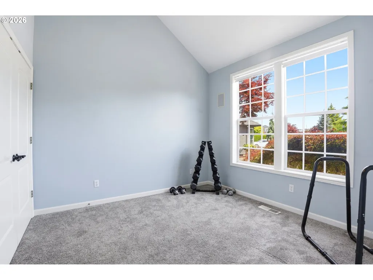
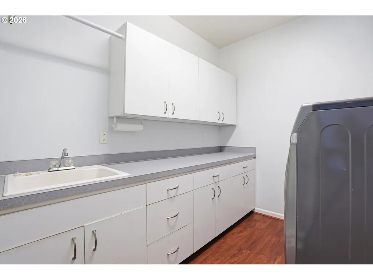
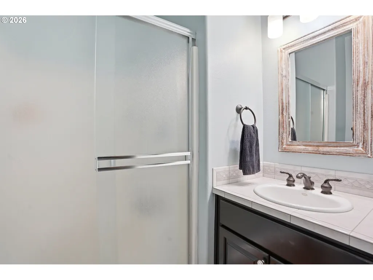
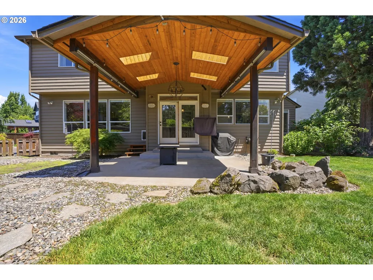
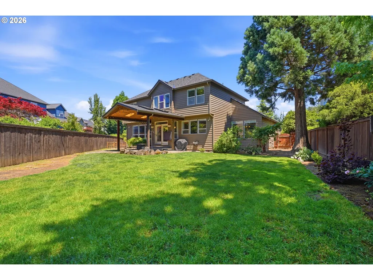
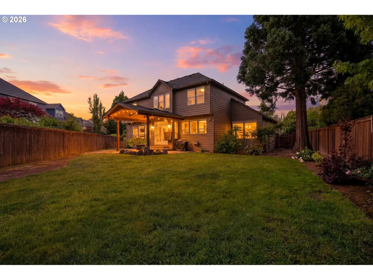
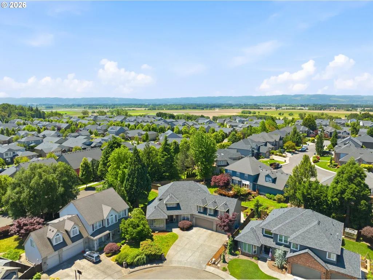
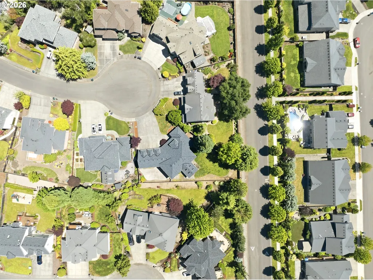
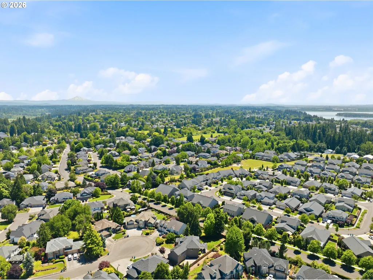
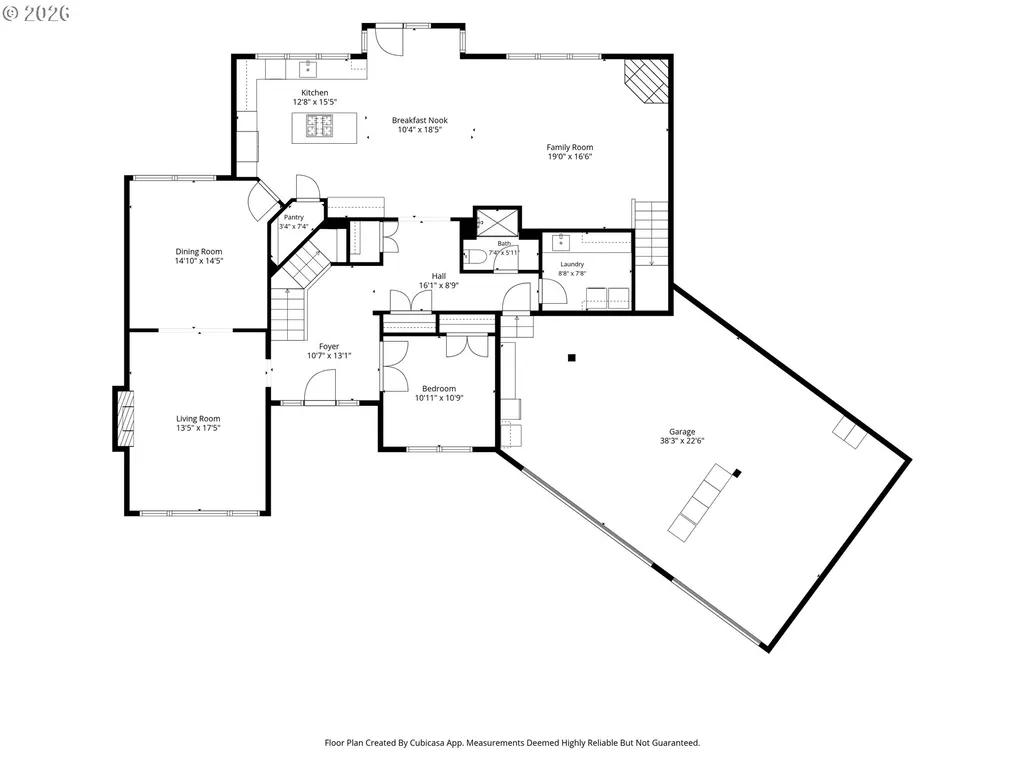
**Open House this Saturday from 12:30 - 2:30** Located on a quiet cul-de-sac on the west side in Salmon Creek. Highly sought-after Ashley Heights neighborhood enjoys wide streets, gorgeous parks and top rated schools! This home was designed with flexibility and entertaining in mind. The main level features a versatile den and full bathroom, perfect for guests or multi-generational living. Gorgeous remodeled kitchen with granite counters, farm-style sink, white cabinets, stainless steel gas appliances, and tons of storage. Kitchen flows into a cozy family room with built in shelving and a gas fireplace. Host effortless gatherings using the classic butler door that connects the kitchen directly to the formal dining and living room, which is anchored by a an elegant gas fireplace & mantel. Upstairs, a large vaulted bonus room ensures everyone has the elbow room they need to relax or play - pool table included & has a ping pong table conversion! The spacious primary suite serves as a private retreat, complete with a beautifully remodeled bathroom and walk-in closet. Three additional generously sized bedrooms and a full bath round out the upper level. Fully fenced & cross-fenced backyard with an expansive patio area is ready for BBQs, play structures, and pets. Best of all, a robust outdoor patio structure provides a covered, dry sanctuary to enjoy the Pacific Northwest climate year-round. Beautiful mature landscaping and a huge backyard that is bathed in south-west sunshine. Updated kitchen & primary bath, NEW ROOF, HVAC just fully serviced & 1yr home warranty included.
| Elementary School | Middle School | High School |
|---|---|---|
| Chinook Elementary School | Alki Middle School | Skyview High School |
| Price History | |
|---|---|
| 6/11/2026 | Listed $900,000 |
| 7/11/2026 | 5$860,000 |
| 7/21/2026 | 2$850,000 |
| 8/22/2026 | 3$829,000 |
| 9/23/2026 | 1$825,000 |
General Features
| Sewer | PublicSewer |
|---|---|
| Heating | ForcedAir |
| Cooling | CentralAir |
| Roof | Composition |
| Appliances | BuiltinOven,CookIsland,Dishwasher,Disposal,FreeStandingGasRange,GasAppliances,Microwave,Pantry,PlumbedForIceMaker,StainlessSteelAppliance |
| Zoning | R1-10 |
| HOA Fee | 34.0 |
| Garage Spaces | 3.0 |
| Architectural Style | Stories2 |
| Year Built | 1998 |
| Stories Count | 2 |
| Property Subtype | SingleFamilyResidence |
| Tax Year | 2025 |
| Warranty | HomeWarranty |
| Parcel Number | 117768360 |
| Accessibility | AccessibleFullBath,GarageonMain,MainFloorBedroomBath,UtilityRoomOnMain,WalkinShower |
| Assoc Fee Paid Per | Monthly |
| County | Clark |
| Property Type | Residential |
| Association Amenities | Commons,Management |
| HOA | Yes |
| Subdivision Name | ASHLEY HEIGHTS |
| Full Baths | 3 |
| Status | Active |
| Directions | 36th to McCann. Right on NW 43rd Ashley Heights Dr,RT on NW 50th - LFT on NW 140th,Left on 51st Ct |
| High School | Skyview |
| City | Vancouver |
| Disclosures | Disclosure |
| MLS Area | _43 |
| Lot Size Square Feet | 10454.0 |
| Listing Terms | Cash,Conventional,FHA,VALoan |
| Elementary School | Chinook |
| Tax Annual Amount | 9150.21 |
| Middle/Junior High School | Alki |
| Property Condition | Resale |
| Virtual Tour | https://my.matterport.com/show/?m=aHRhDNvNPLp |
| Standard Status | Active |
| Accessory Dwelling Unit Y/N | No |
| Legal Description | ASHLEY HEIGHTS PH 4 LOT 17 SUB 98 FOR ASSESSOR USE ONLY ASHLEY HE |
| AttributionContact | 360-903-6085 |
| SeniorCommunityYn | False |
| ADU | False |
Interior Features
| Interior Amenities | CeilingFan,CentralVacuum,GarageDoorOpener,HardwoodFloors,HighSpeedInternet,JettedTub,Laundry,SoundSystem,Sprinkler,Wainscoting,WalltoWallCarpet |
|---|---|
| Basement | CrawlSpace |
| Total Fireplaces | 2 |
| Fireplace Features | Gas |
| Hot Water | Electricity,Gas |
| Window Features | VinylFrames |
| Total Bathrooms | 3.0 |
| FuelDescription | Electricity,Gas |
| Total Bedrooms | 4 |
| Total Baths | 3 |
Exterior Features
| Exterior Amenities | CoveredPatio,Fenced,Patio,Sprinkler,Yard |
|---|---|
| Parking Features | Driveway,OnStreet |
| Lot Features | Cul_de_sac,Level,Private |
| Water Source | PublicWater |
| Total Parking | 3.0 |
| Garage Type | Attached |
| Exterior Description | Brick,Cedar |
| Foundation Details | ConcretePerimeter |
| Building Area Total | 3610.0 |
| Lot Size Acres | 0.24 |
| Road Surface Type | Paved |
Amenities
- Foreclosure
- Views
- Short Sale
- New Construction
- Adult 55+
- Lease To Own
- No HOA Fees
- Furnished
- Primary On Main
- Air Conditioning
- Seller Finance
- Green
- Fixer Upper
- Horse
- Golf
- Fireplace
- Deck
- Garage
- Basement
- Pool
Property vs Single Family Average in 98685
Price
Taxes
Year Built
Visits

